




Roger Allen is a kitchen designer with more than 32 years experience designing kitchens.
Uncategorised
Why use me
 Roger Allen is a kitchen designer with more then 32 years experience designing kitchens.
He produces bespoke plans using state of the art technology to create a unique personal space for each client whatever their budget.
Roger learnt the art of kitchen design in 1981 at Arding and Hobbs department store at Clapham Junction.
From there he has designed thousands of kitchens moving from there to John Lewis to Harrods of Knightsbridge as well as working for smaller more bespoke kitchen suppliers such as Newcastle furniture in Fulham SW6.
From 2007 Roger has been using his vast experience and range of contacts to work with clients as an independent kitchen designer, the first in the London area.
He is not acting as a salesman for any brand. He is not selling a brand of kitchen but provides fully detailed professional plans and perspectives to clients for a set fee.
If you think Roger can help you with your project then please call him on 07521 284013.
The Plans
Once upon a time before computers were popular, architectural and kitchen plans had to be drawn by hand. This is quite a labour intensive process using different grade drawing pens, scale rules, lettering stencils, drawing boards etc. Any changes involved lengthy ’scratching out’, involving scalpel blades, before re-drawing. Nowadays most kitchen plans are computer generated. The graphics produced can be stunning photo realistic with alterations done with the click of a mouse. I am trained in both hand drawing and computer aided design and use a system that is world class.
The design pack you receive includes :-
- Scaled numbered plan. Each number refers to a unit or component on a list of units, appliances and accessories used in the design.
- Worktop plan
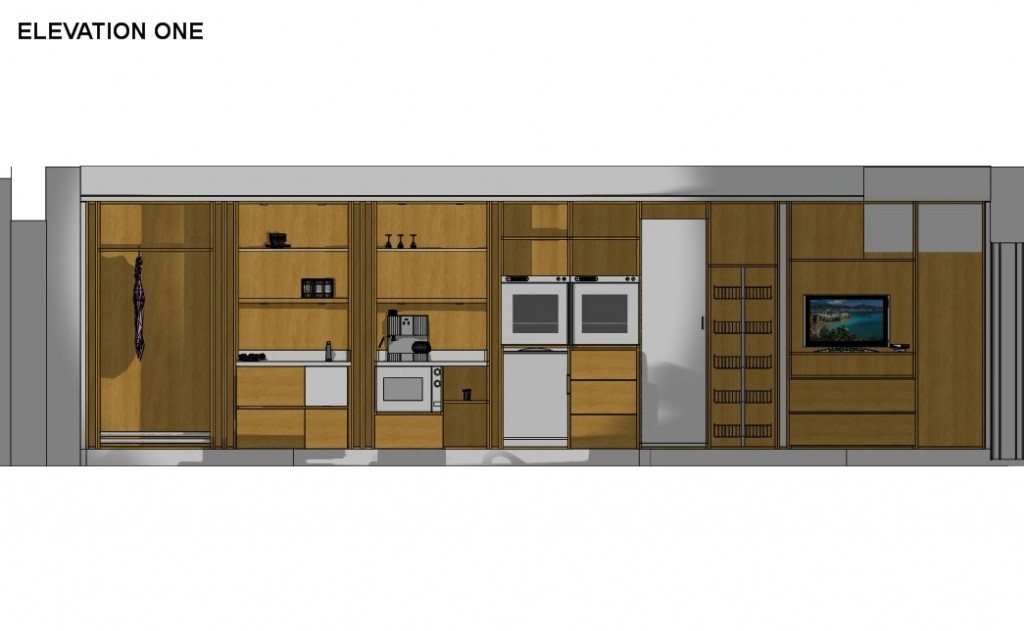
- Elevations
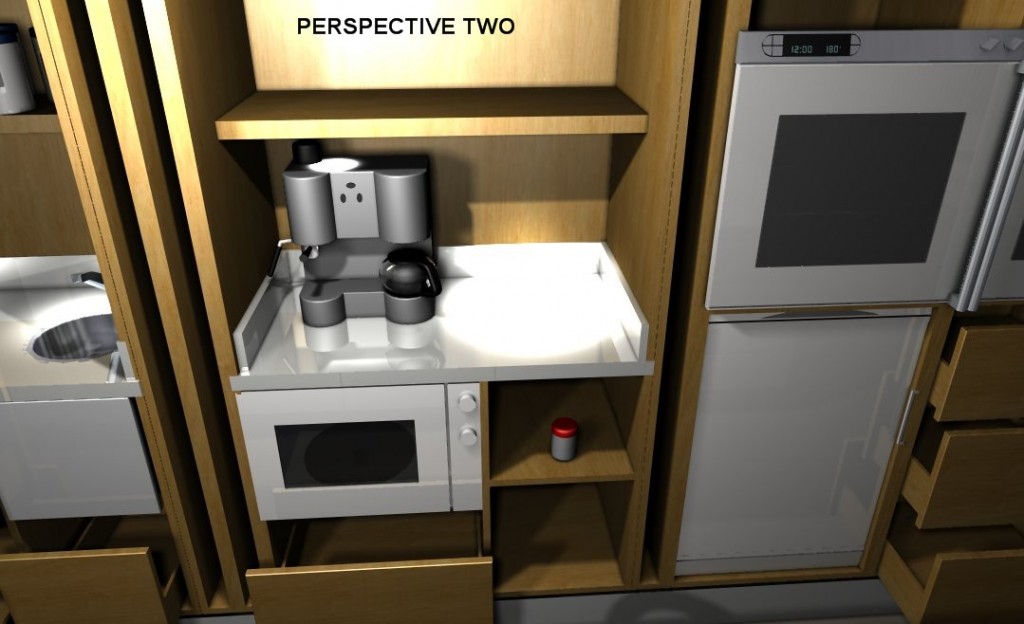
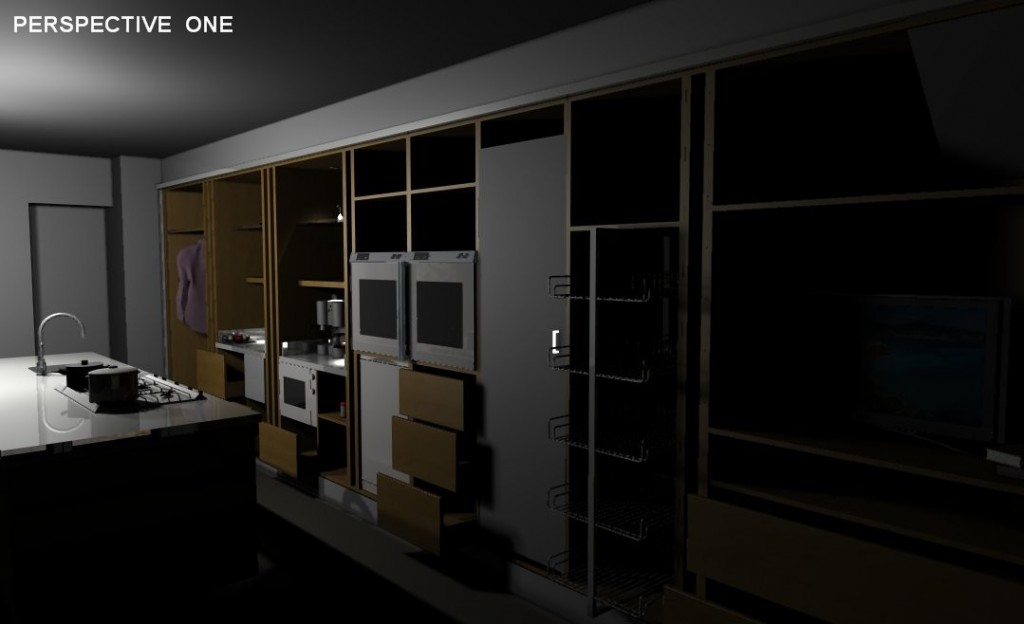
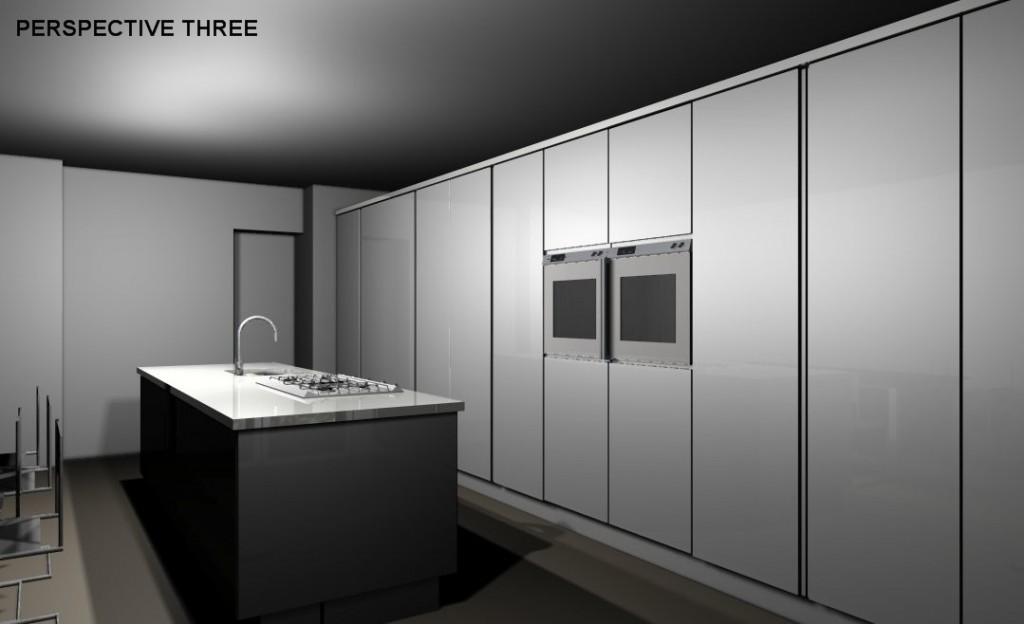
- Perspectives. Photo realistic perspectives actually put you in the room!
Contact me
 Tel: 07521 284013
E-mail: independentkitchendesign@live.co.uk
Gallery
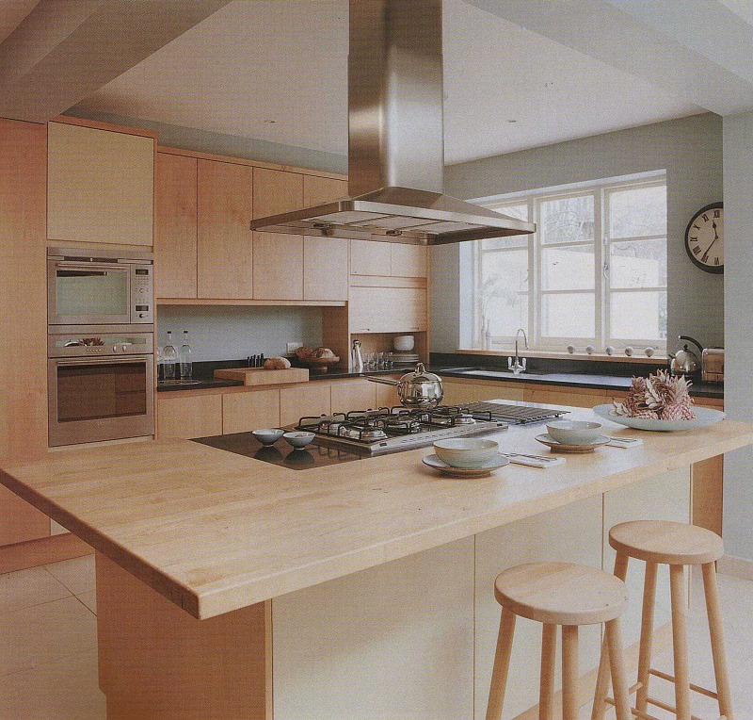
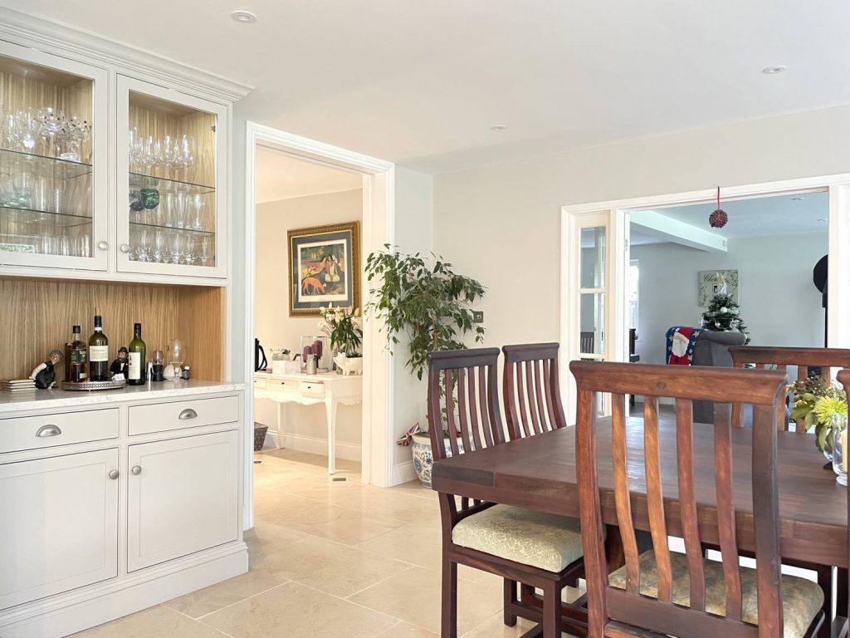
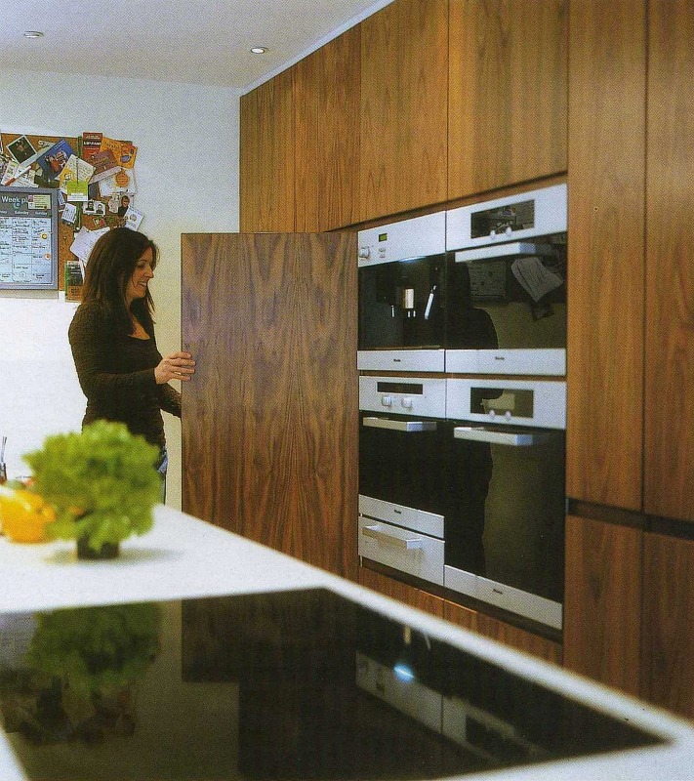
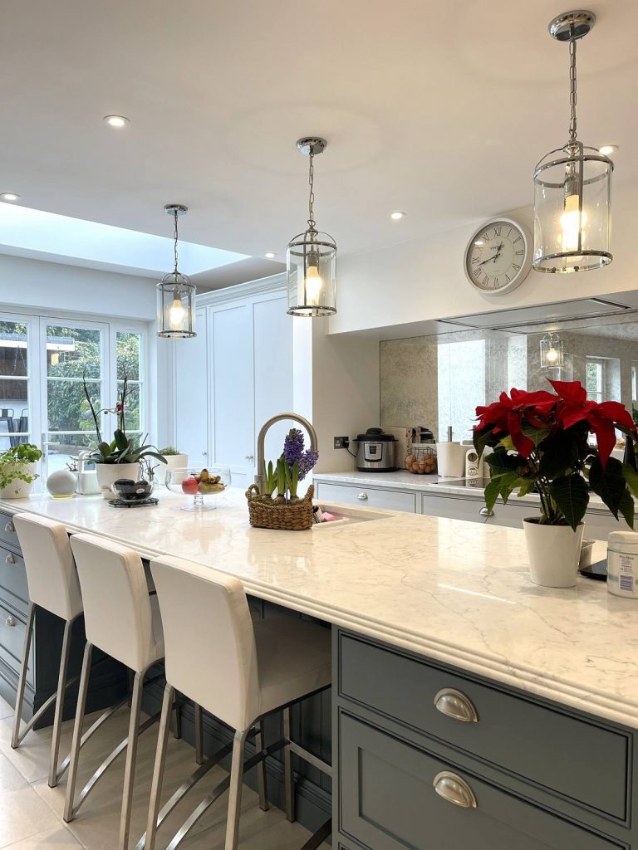
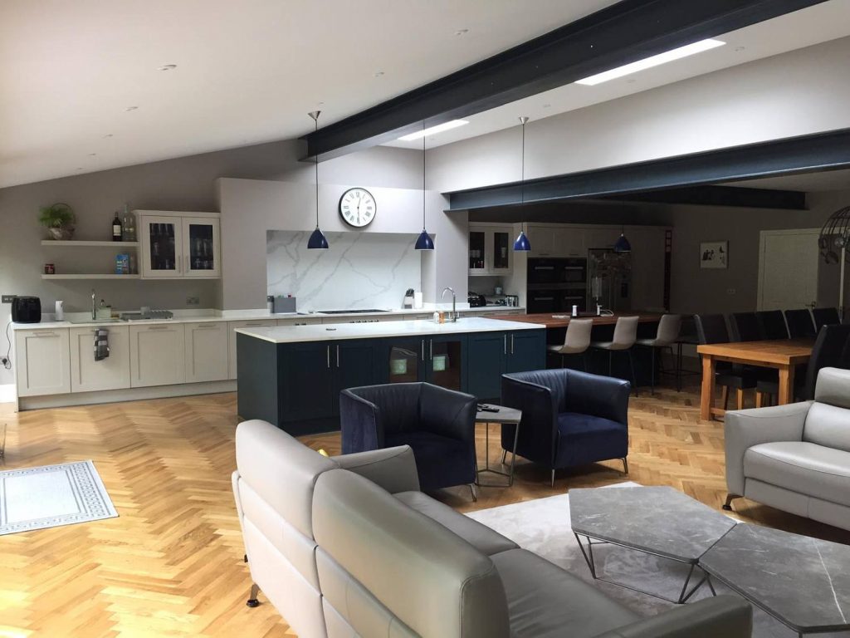
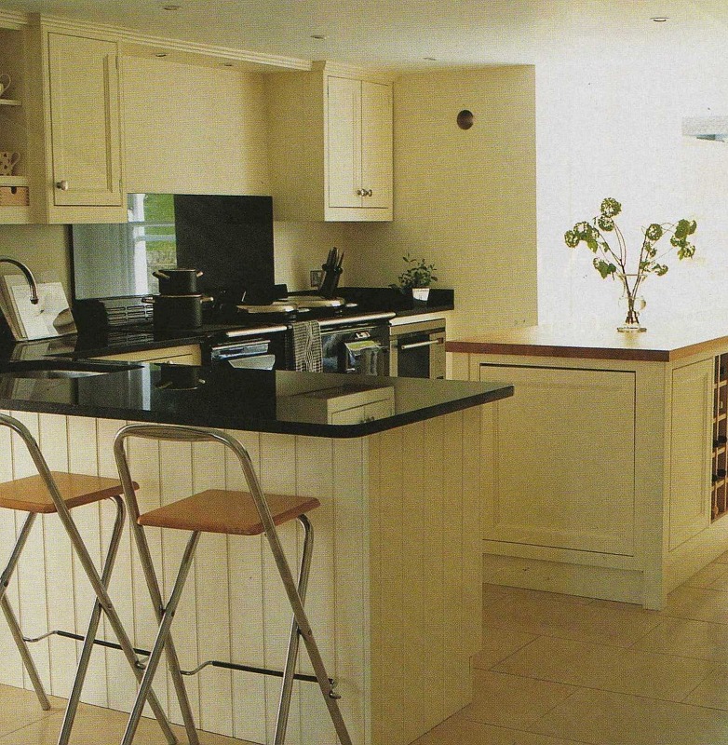
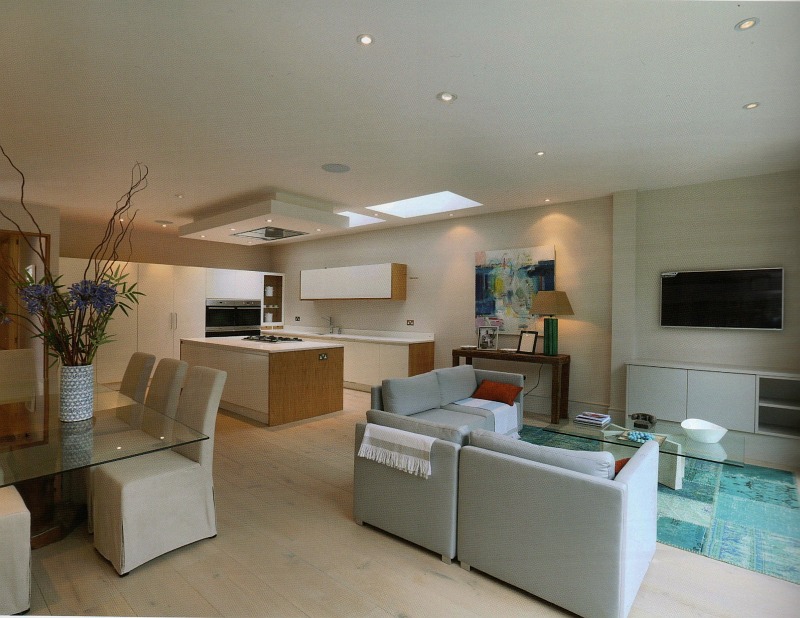
Below are some recent examples of my work.
Testimonials
I really liked Rogers personal approach, the way he created something specially for us rather then taking someone else’s kitchen and showing us how it could be converted for our use.
Fiona Jackson – Weybridge – Surrey
Roger
I hope you are well. We are enjoying the kitchen very much – your design is great (we have recommended you a number of times – Paul Kilvington in Worcester Park and Greg Duncan in Bushey, James Graham.
John Reed – Stanmore – London
Roger,
This looks great.
Thank you for all your help, it’s been invaluable, it never occurred to us to open the kitchen up under the stairs which has given us so much more space.
Would you like me to send through a picture of the kitchen once it’s complete for your records?
Regards,
Paul Kilvington – Worcester Park
Hi Roger
I just wanted to share with you my new kitchen of which you inspired and designed with our session earlier this year 🙂
I managed to get approval to have the walls removed and went ahead with the peninsula idea in the end. The end result is fabulous!
Thanks again for helping me visualise the potential of the space!
The kitchen is being finished this week.. With just flooring and plinths to go.
Some photos attached
Many thanks again!
Mei Cheung – London E6
Hi Roger
The kitchen is fab and the envy of the village & working beautifully
Elizabeth Clark – Banbury
Roger
Thank you for an excellent service! We are very pleased with the completed project.
We want you to do a further design for us on the Utility a Space but need to decide on a new heating boiler first:).
Your invoice will be paid today by Bacs
Will be in touch.
Kindest Regards
Debra Whelband – Ellon – Aberdeenshire
Fantastic thanks Roger. I will arrange payment later today.
Thanks again so much for a brilliant design.
Kind regards
Sophie Carey – Teignmouth
Hi Roger
Think the plans look great
Jill going to get some costs, if you think of anybody worth trying let me know
Also if you send me your address will put a cheque in the post
Thanks for all your help
Regards
Graeme Howe – Sutton Courtenay
I was looking for quality at a reasonable price and I’ve been delighted with the result
Thank you very much
Fiona Hamilton – Richmond – Surrey
Roger,
Very many thanks for this – very helpful indeed. I have paid the fee to your account.
Very much what we are looking for.
Kind regards
Charles Mason – London W1
FAQs
Do you go to any address in the U.K. ?
Yes. Most of my work is within the M25 though. I am based in Kingston upon Thames, so if you live a long way outside the M25 ring me to discuss travel arrangements.
How much will my new kitchen cost ?
As much or as little as you wish to spend.
I can design a kitchen using flat pack kitchen units that with appliances and worktops come to £5000 or with a large kitchen using bespoke solid timber cabinetry it may come to much more. Whatever you choose I will make sure that you get the best design and that when you place an order with a company you are not paying more then you need to.
Do you take the responsibility for supplying and fitting the kitchen ?
Not usually. I am designing a kitchen for you and helping you to choose suitable suppliers for your units and appliances. When you purchase the kitchen you will sign a contract with that kitchen company, fitter or supplier in the usual way.
What happens if you design a kitchen and we don’t like it ?
Most of the basic design ideas are agreed on in the first consultation so it is unlikely that the finished design will include anything that has not been discussed first. In the event that this does happen then the plan will be altered free of charge.
Design Services
Design with home visit
I will visit your home to discuss the project. I will take a very detailed brief as to what sort of appliances you want in the kitchen, what sort of materials you may or may not have in mind for the doors, worktops, floor etc .Whether there are to be seating areas ,for how many people and what general storage is required etc etc I will take very detailed measurements of the room plus photographs of the room. At this stage we will have agreed a basic plan for the kitchen.
I will then go away to develop the plan further including a fully dimensioned plan, elevations plus full colour perspectives, worktop order forms and a fully numbered list of cabinets ,appliances and accessories that go to make up the kitchen. This can then be sent to you – either as an e mail or as a hard copy. You are then free to obtain as many quotes from suppliers and kitchen fitters as you please. If you are not delighted with the plan then I will re plan it absolutely free of charge.
This cost is £250 and applies to anywhere within the M25.
Remote Design
You may live many miles away or you are just at the architects plan stage .You may be more then capable of providing your own measurements. In this case this service may be for you.
You post or e mail me the measurements. I ring you and go over the same questions as in a home visit (above). I will then develop the plan further including a fully dimensioned plan, elevations plus full colour perspectives, worktop order forms and a fully numbered list of cabinets , appliances and accessories that go to make up the kitchen. This can then be sent to you – either as an e mail or as a hard copy. You are then free to obtain as many quotes from suppliers and kitchen fitters as you please. If you are not delighted with the plan then I will re plan it absolutely free of charge.
This cost is £150.
Thank you
Thank you for your enquiry.
I will be in touch shortly – feel free to give me a call in the meantime on 07521 284013.
Click here to return to the homepage.
I am trained in both hand drawing and computer aided design and use a system that is world class.
Get in touch with Roger Allen
A selection of my recent projects.
Testimonials from some of my recent clients!
Frequently Asked Questions about my kitchen design services